


Charlottesville’s new development code has only been in effect for three months and so far not a lot of large housing projects have come through an amended system that puts a priority on affordable housing.
So far, the Board of Architectural Review has been the only public forum to observe appointed officials as they weigh in on the details on new projects. In April, the panel reviewed the potential conversion of a planned apartment building to a hotel instead.
On May 21, they took a look at a 100 percent affordable housing project initiated by the University of Virginia as part of President Jim Ryan’s initiative to give back to the community.
“This project is very unique,” says Jeffrey Werner, the city’s preservation planner. “This is a project being pursued by the University’s real estate foundation.
The project is in the southwest corner of 10th Street and Wertland.

That’s one of three sites selected by UVA that will be leased to a development partner for the purpose of building units to be restricted to households with annual incomes less than 60 percent of the area median income.
To develop this two acre site in between the Downtown Mall and the central UVA campus, UVA selected a team led by Preservation of Affordable Housing and represented at the recent Board of Architectural Review meeting by the director of real estate called the National Housing Trust.
“We co-own and are co-developing Kindlewood, formerly known as Friendship Court, with Piedmont Housing Alliance,” says J.T. Engelhardt. “Our goal is to design this in context and collaboratively with the University of Virginia with the surrounding community.
Engelhardt said the project also has to be financially feasible. This site and the two others in the UVA initiative will provide a glimpse into the high cost of subsidizing places for people to live in communities where it has become quite expensive to build. In all three cases, the cost of land has been taken out of the equation.
In all, UVA has pledged to build between 1,000 and 1,500 units with the other sites being off of Fontaine Avenue and the North Fork Research Park near the Charlottesville Regional Airport.
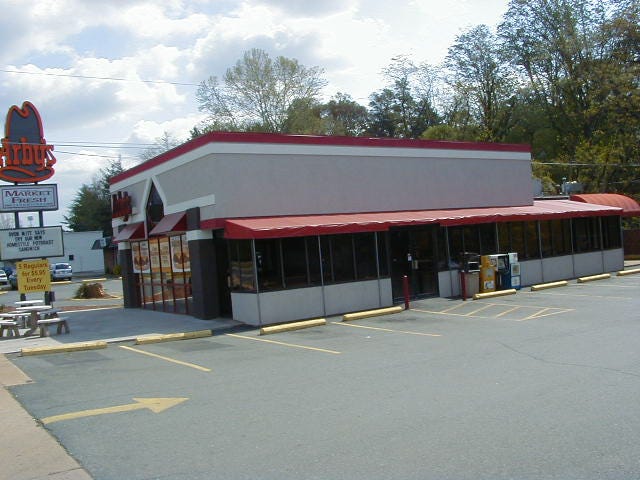
In this case, an existing apartment building will be demolished to make way for the new housing. The rest of the site consists of parking lots.

Under the Development Code that became effective on February 19, special use permits are no longer needed for density or height. Each zoning district contains height limits that allow bonus floors if the city’s affordable housing requirements will be met.
The developer could have gone as high as 11 stories under the Commercial Mixed Use zoning but has chosen to only build a six story building.
“That makes life a little easier in regards to we’re not getting into a very, very tall building and getting into that discussion,” Werner said.
The development team also involves the architectural firm Grimm + Parker which has an office in Charlottesville. The exact number of units is not known yet but 100 percent will be income-restricted.
“We’re assuming somewhere between 150 and 190 affordable rental units and that large range is largely driven by wanting to work with community stakeholders to understand the types of residential units these should be and whether they’re more geared towards single individuals or more families,” Liz Chapman said.
Affordability itself is not under the purview of the Board of Architectural Review which has jurisdiction over this project because a very small portion of the property is within the West Main Architectural Design Control (ADC) District.
Werner said the building won’t need to take cues from other large buildings nearby because the bulk of the space is not within a historic district. The Coca-Cola Building across the street is an individually protected property.
“I think that there are some opportunities here for architectural creativity,” Werner said.
The design shown to the BAR was preliminary and was intended to give a sense of the massing of a six-story structure that would feature an internal courtyard to provide the necessary outdoor amenity space required by the new zoning ordinance.
Chapman said the preliminary idea is to build the structure as a concrete podium with wood construction because that’s the most feasible way to cover the costs.
“There is no density limit for us on this site,” said Liz Chapman. “There is no building coverage limit for us on this site although we are required to have ten percent outdoor amenity space.”
An internal courtyard would provide the outdoor amenity space in something referred to as a doughnut.

Under the preliminary design, vehicles would enter the 80-space parking garage on 10th Street NW, a street upon which between 10,000 and 16,000 square feet of retail space will face.
The sliver of eligible property is in the West Main ADC and the bulk of the property is adjacent to but not part of the Wertland Street ADC. Chapman asked the BAR to identify what architectural cues the project should take
“Personally I think this wants to be more part of West Main because of the massing and size of some of the buildings up there but we need to respect there’s a much more residential neighborhood behind it,” said BAR member James Zehmer.
Planning Commissioner Carl Schwarz says he understands the reason for the design, but doesn’t like that it looks like a fortress.
“It does seem like a little bit of a shame,” Schwarz said. “I understand the financial reasons for the donut. It just does feel like it’s walled itself off a little bit. I guess it does makes a very safe public space for the residents, but it’s not very welcoming to the neighborhood.”
Architect and BAR member David Timmerman asked the designers to find ways to break up the doughnut.
“Show us that there’s a way to do this that’s not the fortress,” Timmerman said
Another BAR member suggested the building could be taller.
“I think the massing makes some sense and in some ways I’m wondering if we know why not go higher?” asked Breck Gastinger said.
Chapman did not offer an explanation. That’s the sort of question that members of the city’s Planning Commission have asked in the past, but will not get the opportunity now that their input is no longer routine.
Chapman also asked if there were nearby examples of good public infrastructure for pedestrians.
BAR member Cheri Lewis encouraged the designers to create some sort of lane for vehicles to drop people at the new building.
“You can’t stop on 10th Street,” Lewis said. “There’s no way. And I don’t think you can turn very easily without being backended anyway, so maybe there’s an opportunity there.”
Zehmer said 10th Street is a very busy road and he asked the designers to move the garage entrance to Wertland.
Gastinger said there are not many good examples of nearby pedestrian design in part because the city spent millions on a West Main Streetscape that was later canceled.
“There has been almost zero design of the pedestrian environment,” Gastiner said. “This segment of this street that we’re looking at is a really critical corridor for Charlottesville, not just from a transportation perspective but what Charlottesville is as a city. That road cuts across all socioeconomic lines.”
In the near future, the redevelopment of Westhaven could mean additional units in the area. City Council has morally committed at least $15 million to the Charlottesville Redevelopment and Housing Authority.
During the discussion, BAR member Tyler Whitney had to recuse himself from the discussion because he works for Grimm + Parker.
Before you go: The time to write and research of this article is covered by paid subscribers to Charlottesville Community Engagement. In fact, this particular installment is from the May 29, 2024 edition of the newsletter. To ensure this research can be sustained, please consider becoming a paid subscriber or contributing monthly through Patreon.
Discover more from Information Charlottesville
Subscribe to get the latest posts sent to your email.


Only 90 parking spaces for a 150-190 unit building? The doesn’t seem like enough parking space for the residents.